

SketchUp training
Scared of SketchUp?
Then you’ve come to the right place!



The only officially authorised training in the UK and Ireland, tailored
exclusively for interior design students and professionals.
Are you a…
‘TechnophobIC THeresa’?
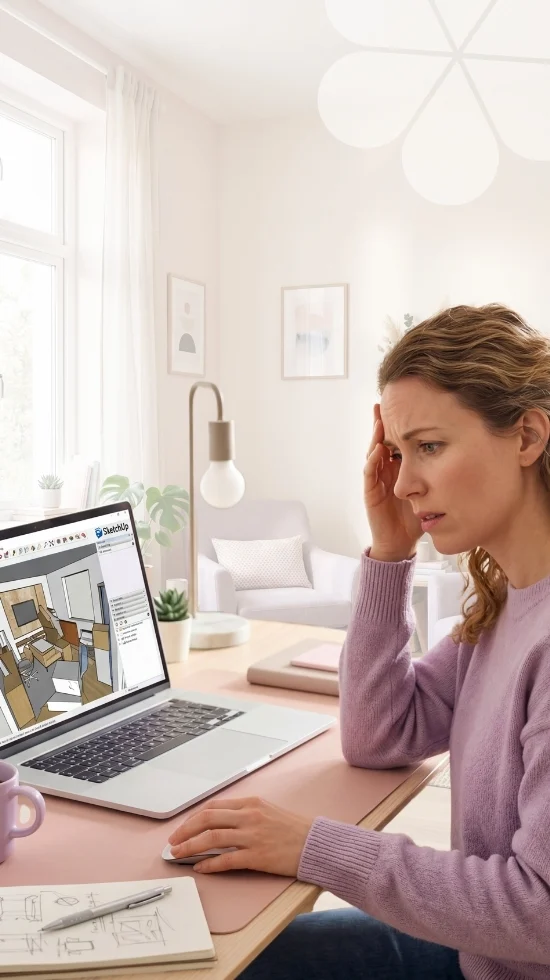
Theresa knows she should be creating technical drawings in SketchUp, but the whole thing feels so overwhelming, she’d rather bury her head in the sand and pretend it doesn’t exist 🙈 Sound familiar?
Maybe you’ve caught yourself thinking…

Learning technical drawings looks really hard…”
“I’m not great with technology, there’s no way I’ll pick this up”
“Every time I open it, I just feel confused… there are SO many buttons”
“Everyone else is creating amazing visuals, I could never do that”
“It’s just too complicated… I’d be quicker doing it by hand”
If that’s you… you’re not alone! 💛




The Truth Is:
you’re missing out
SketchUp has a bit of a mixed reputation in the design world, but it’s genuinely one of the most powerful tools you can have in your toolkit. It’s intuitive enough to get started quickly, yet flexible enough to grow with you as your skills evolve. Instead of second-guessing your ideas or struggling to explain them, SketchUp helps you bring your designs to life, test concepts with ease, and present your work in a way that truly connects with clients. From rough ideas to polished visuals, it makes the entire design process faster, clearer, and far more professional. Once you start using it, you’ll wonder how you ever worked without it.

Introducing…
Sketchup for interior designers
online course
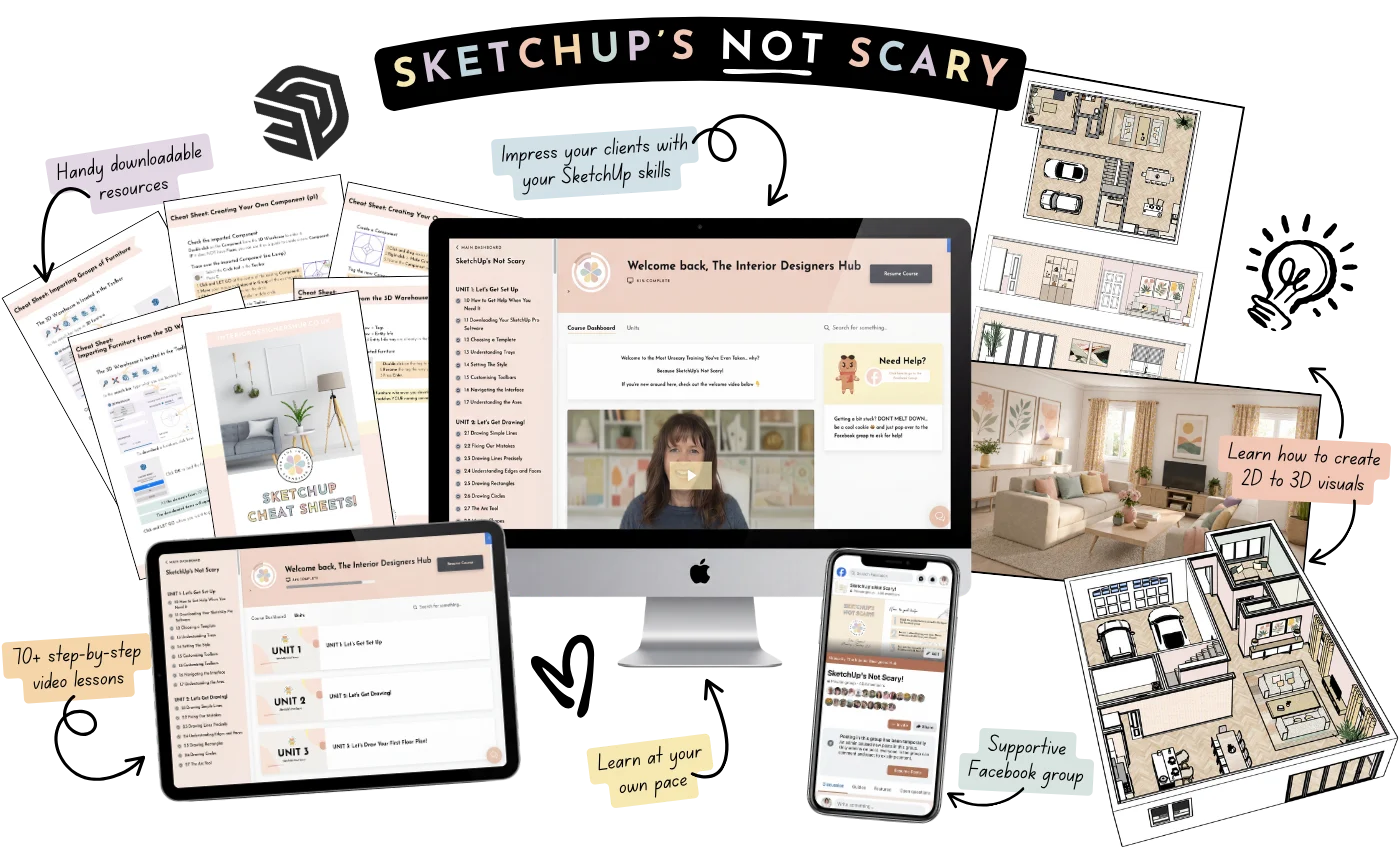
Get your SketchUp workspace set up step by step so you can start with confidence. Learn how to navigate the interface, avoid common pitfalls, and quickly find your way if you get stuck.
Build confidence using SketchUp’s core drawing tools through simple, hands-on practice. Learn how each tool works so you can draw accurately and efficiently without second-guessing yourself.
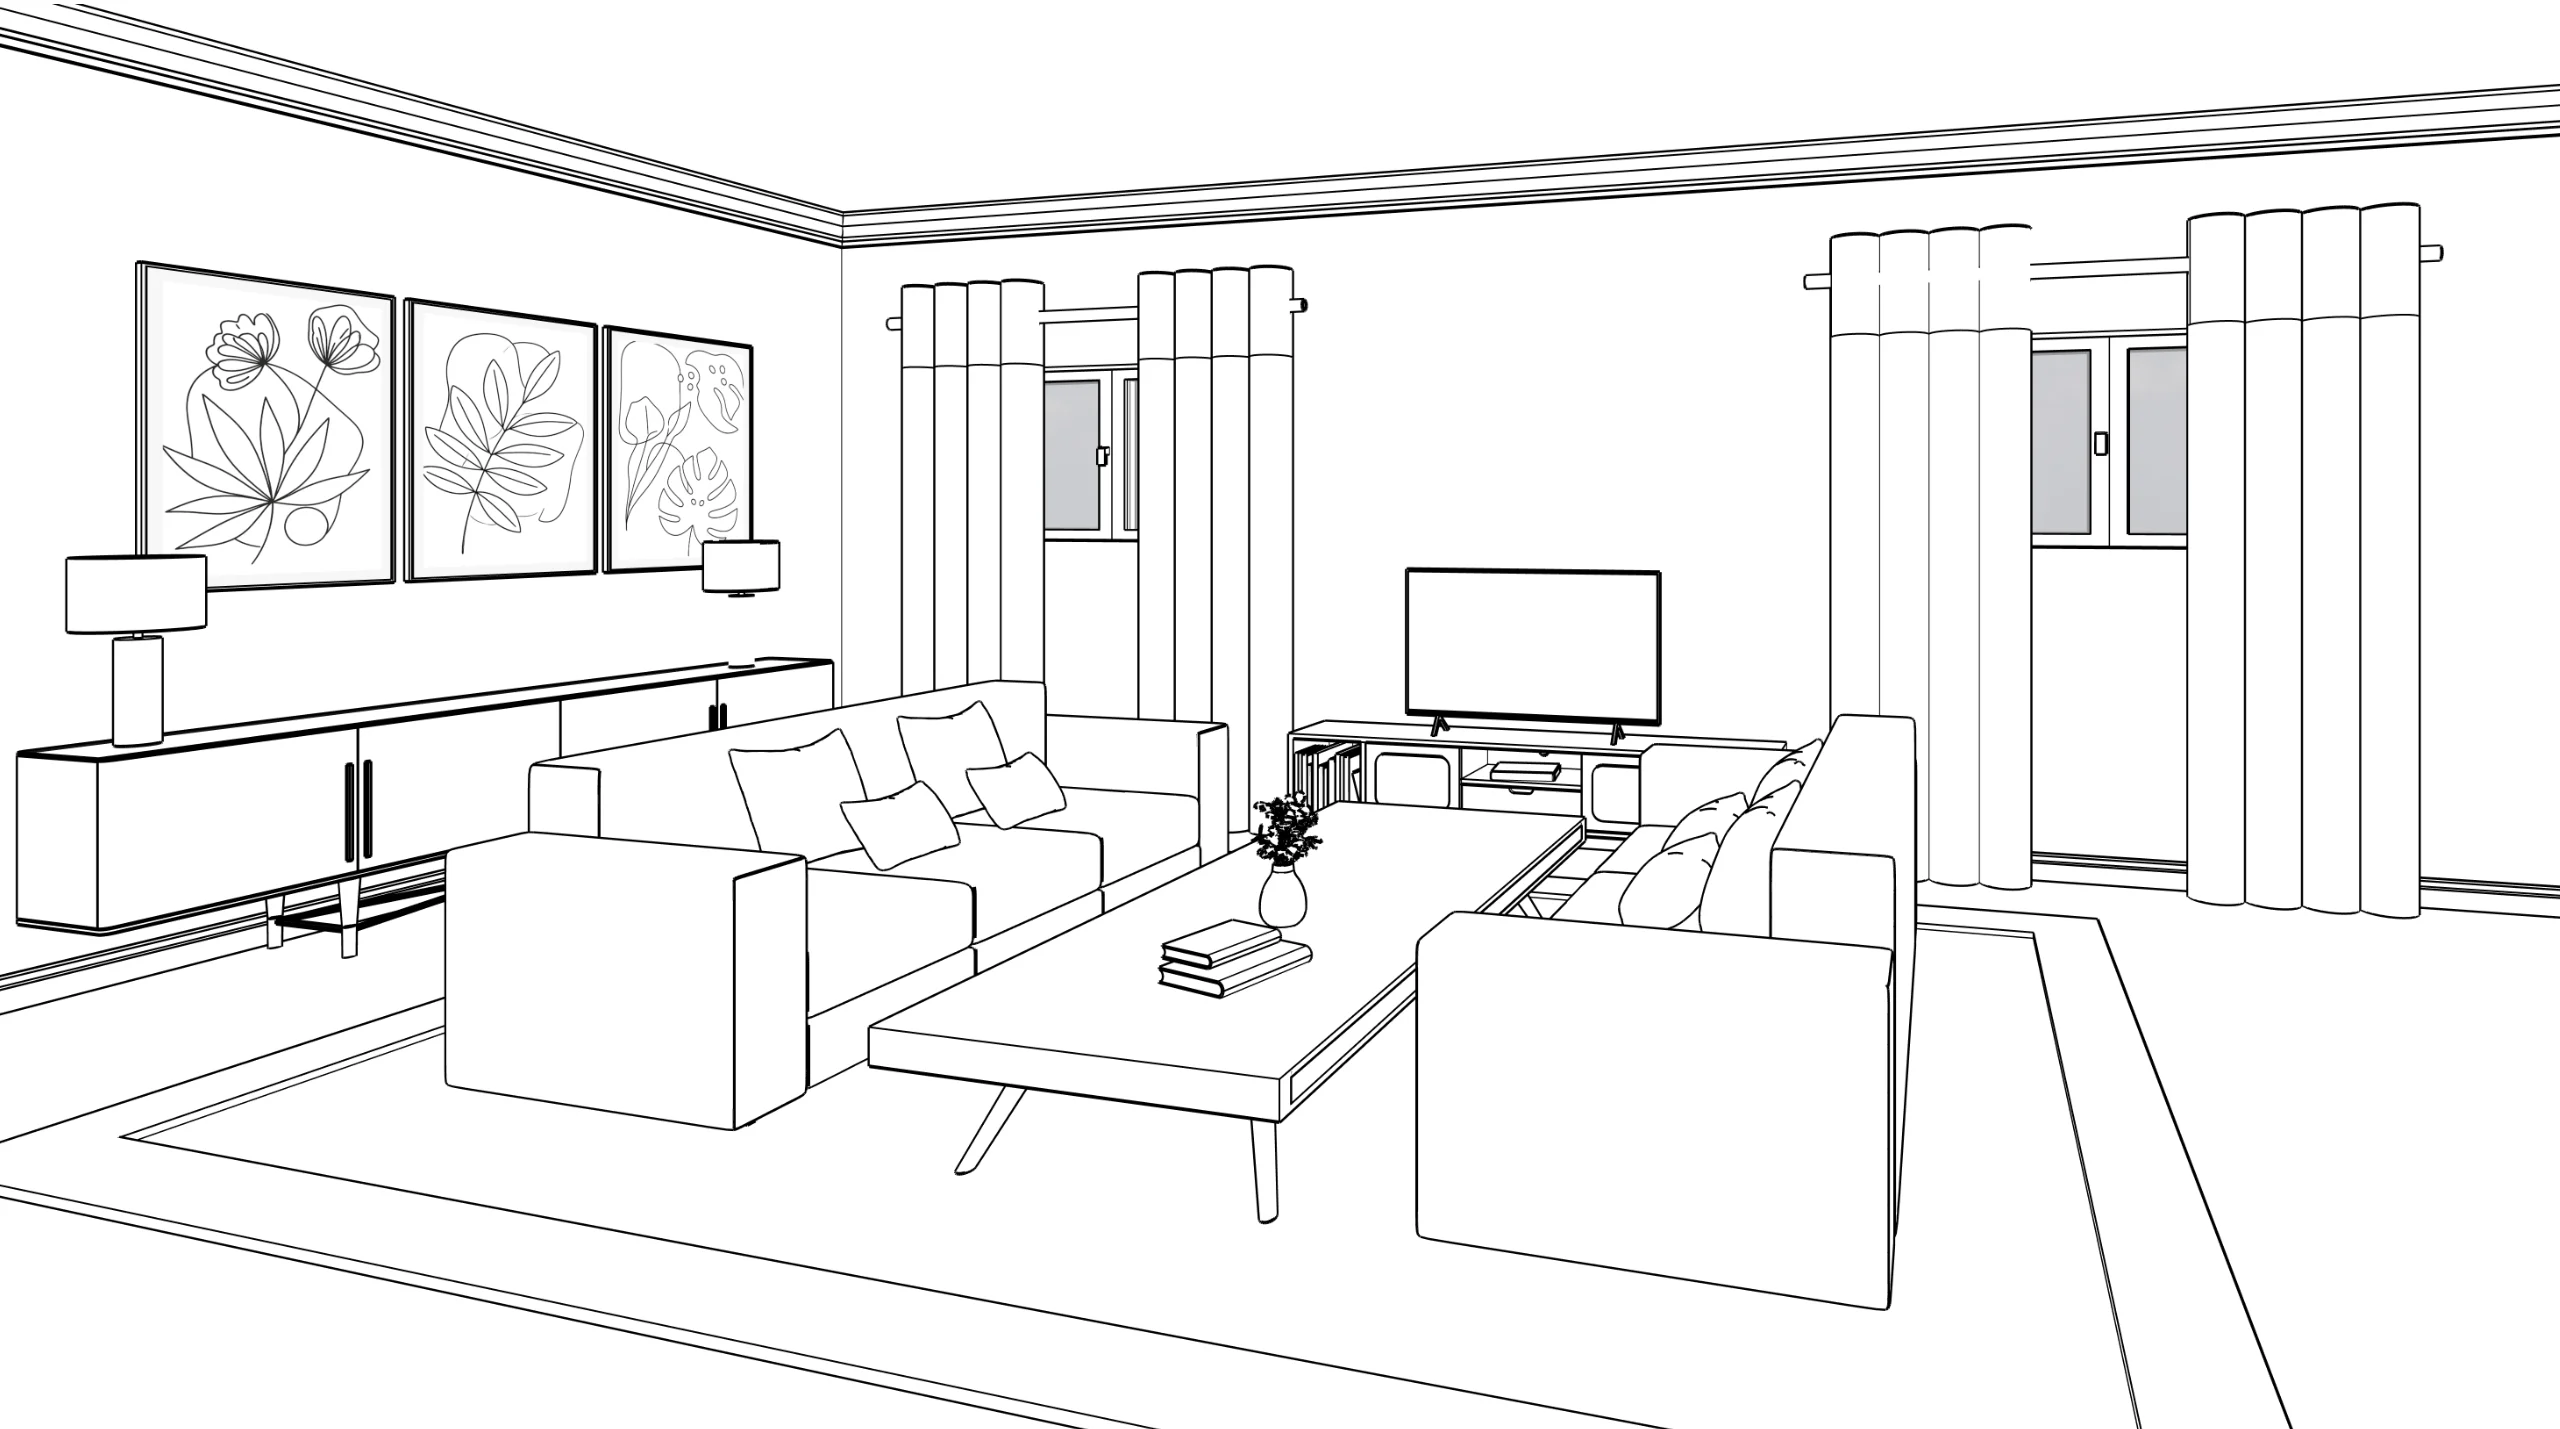
Create a complete floor plan using clear, easy-to-follow steps. You’ll be surprised how quickly you can produce accurate, professional-looking technical drawings.
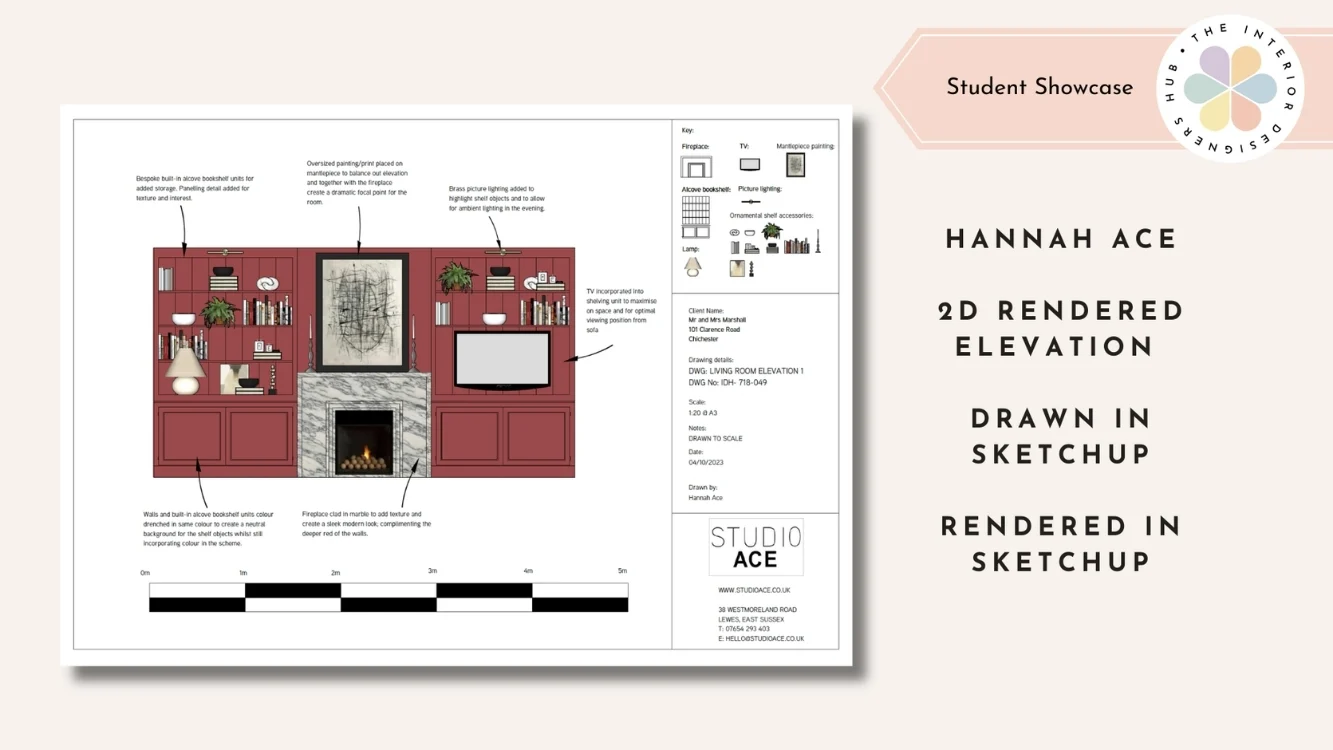
Elevate your drawings with clean, professional presentation techniques. Adjust scale, refine line weights, add dimensions, and build a polished title block ready for client use.

Take your designs further by creating detailed elevation drawings. Learn how to switch views and produce accurate, industry-standard visuals with confidence.
Plan and refine your layouts by adding furniture to your floor plans. Test different configurations and explore spatial options to find the best solution for your design.

Produce clear, industry-standard lighting plans using professional symbols. Communicate your ideas effectively so clients and electricians can understand your design.
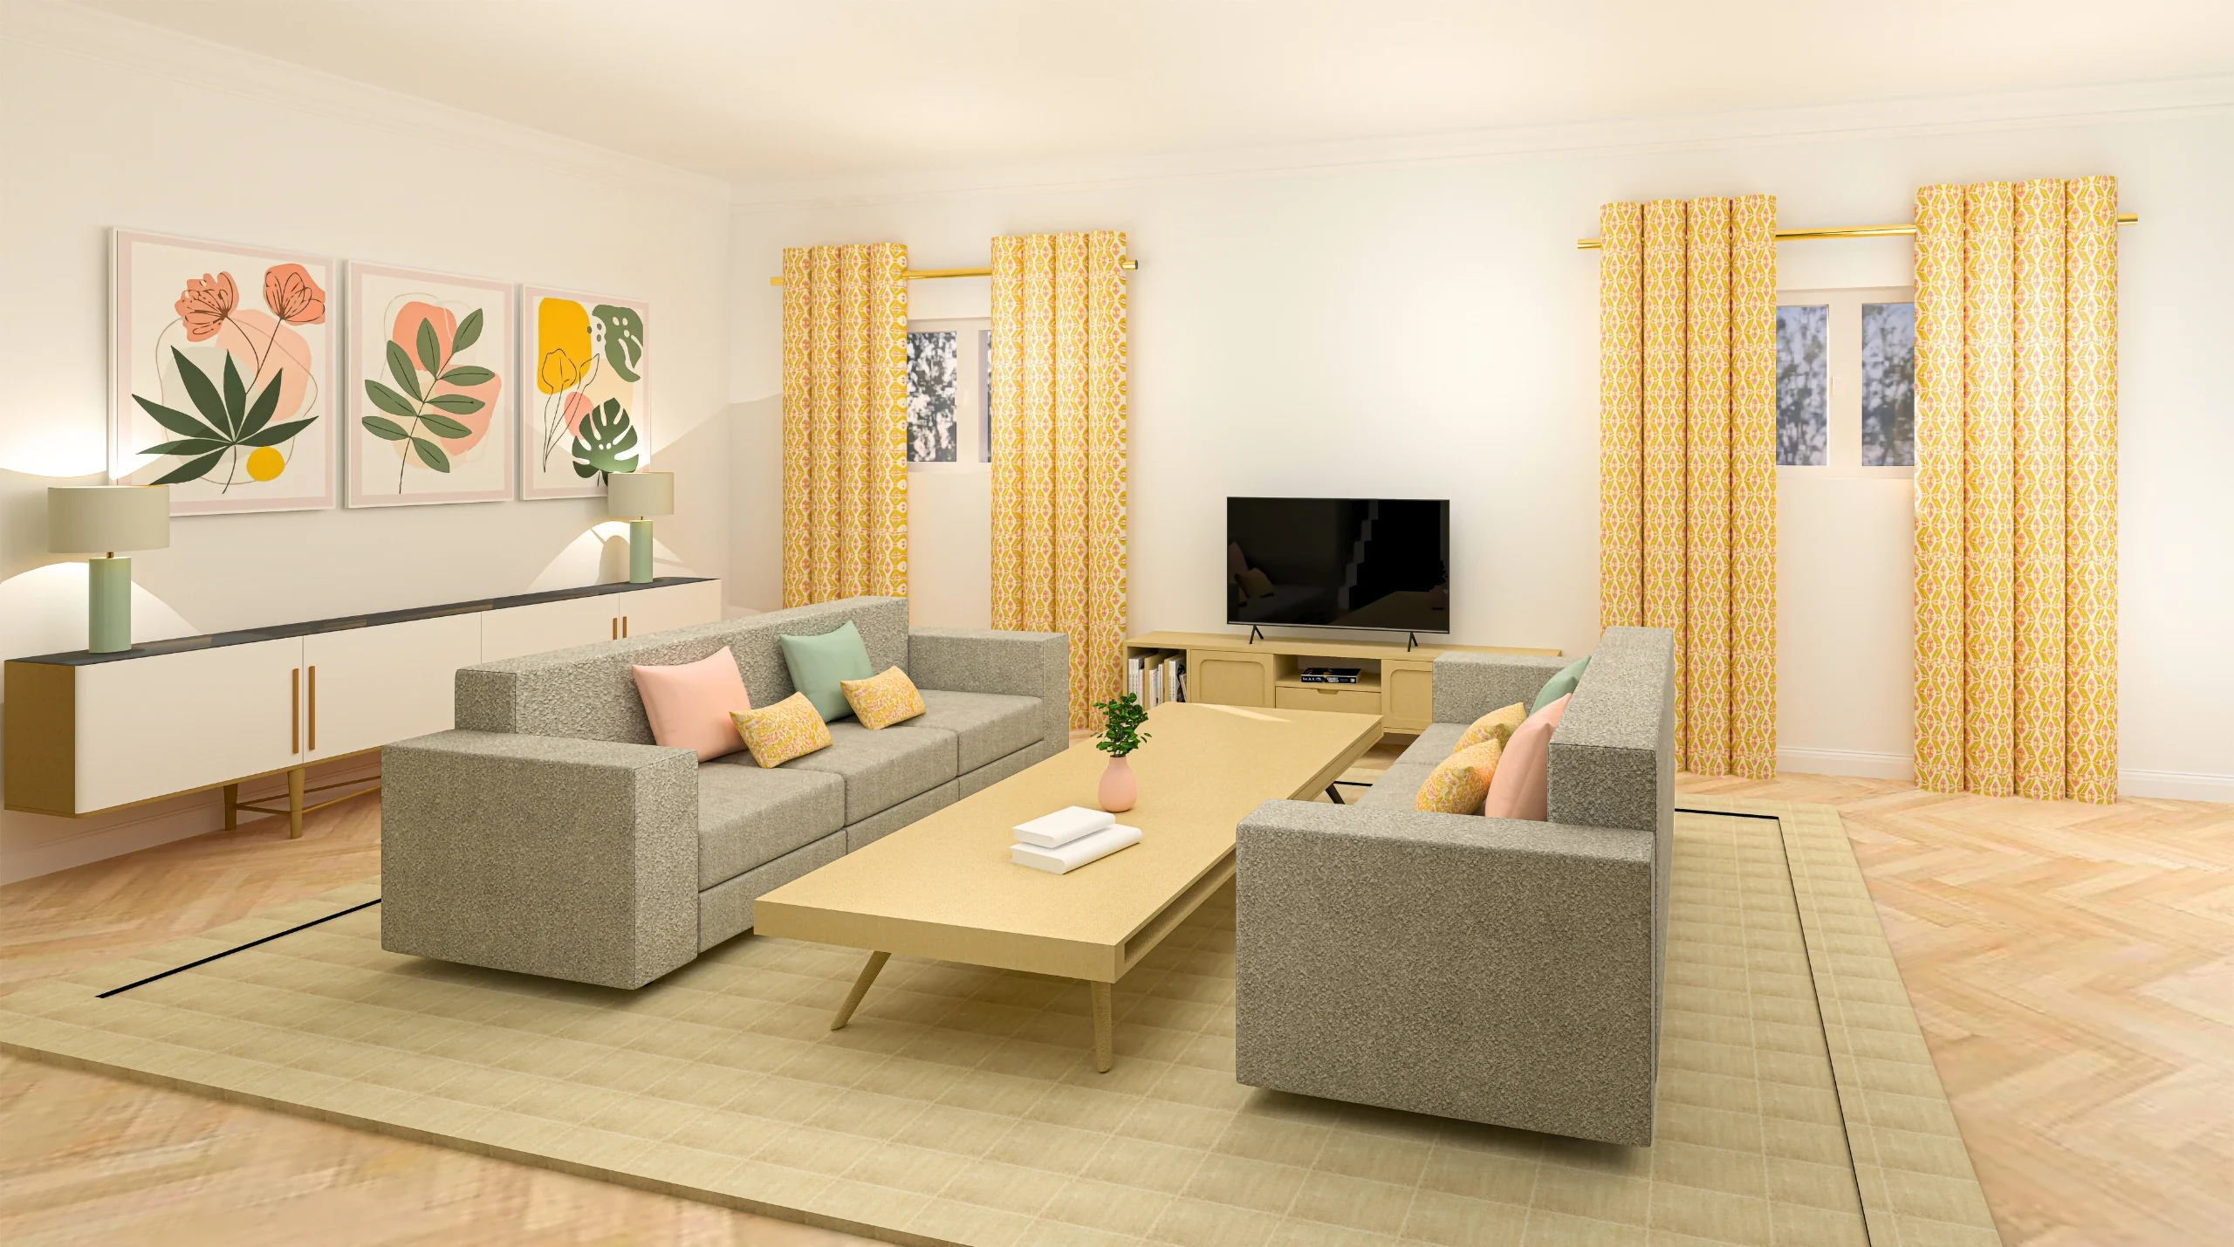
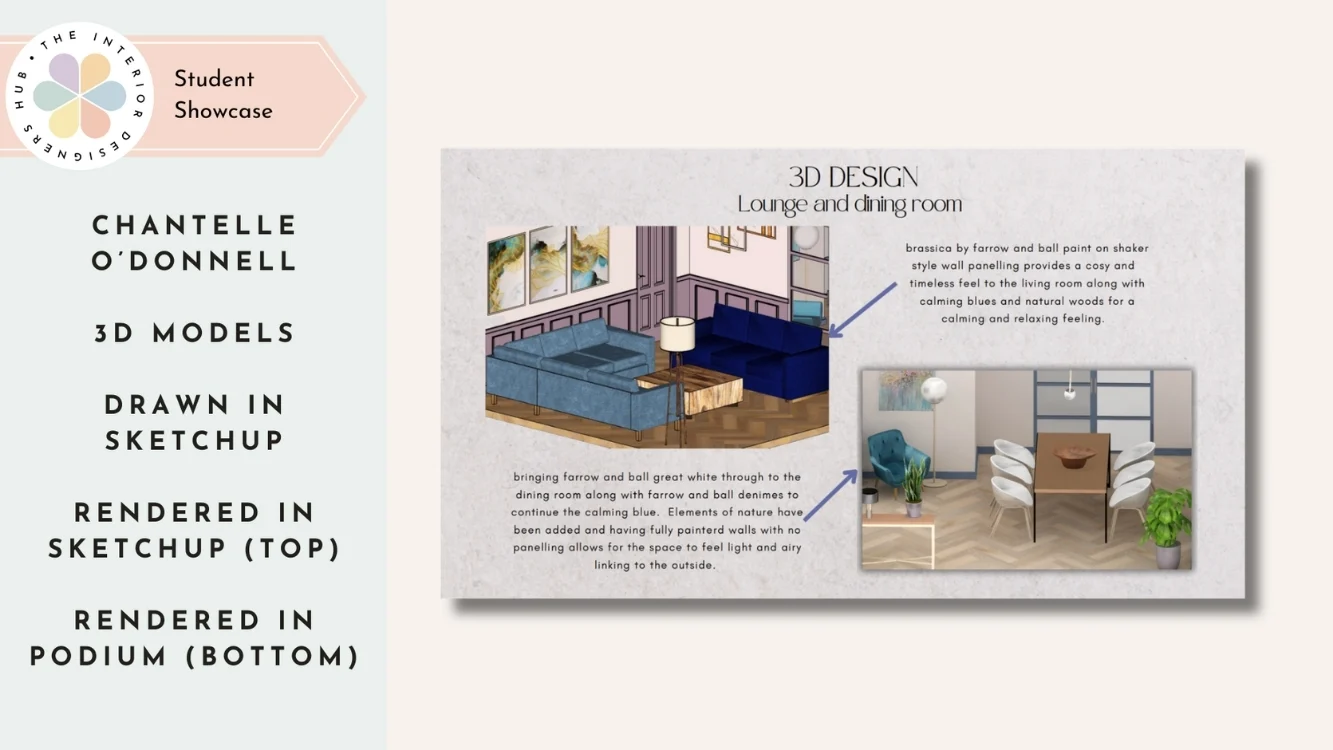
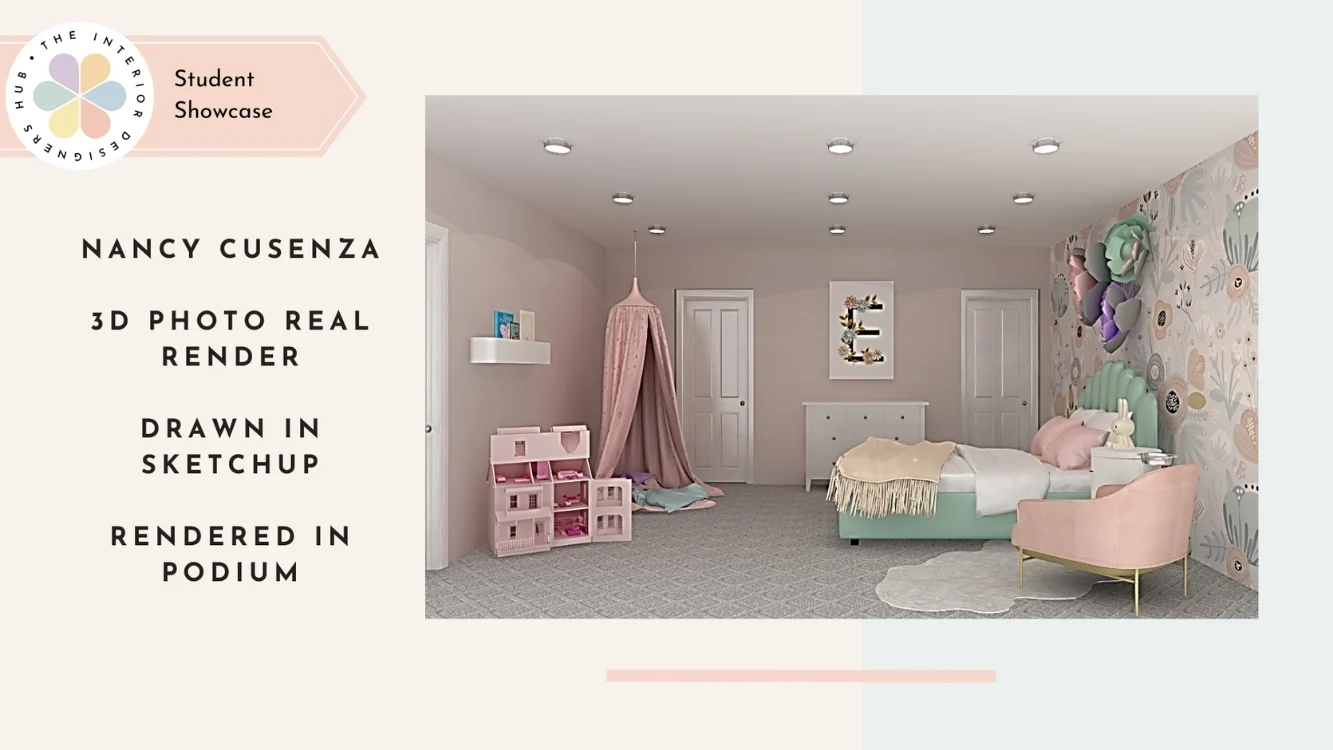
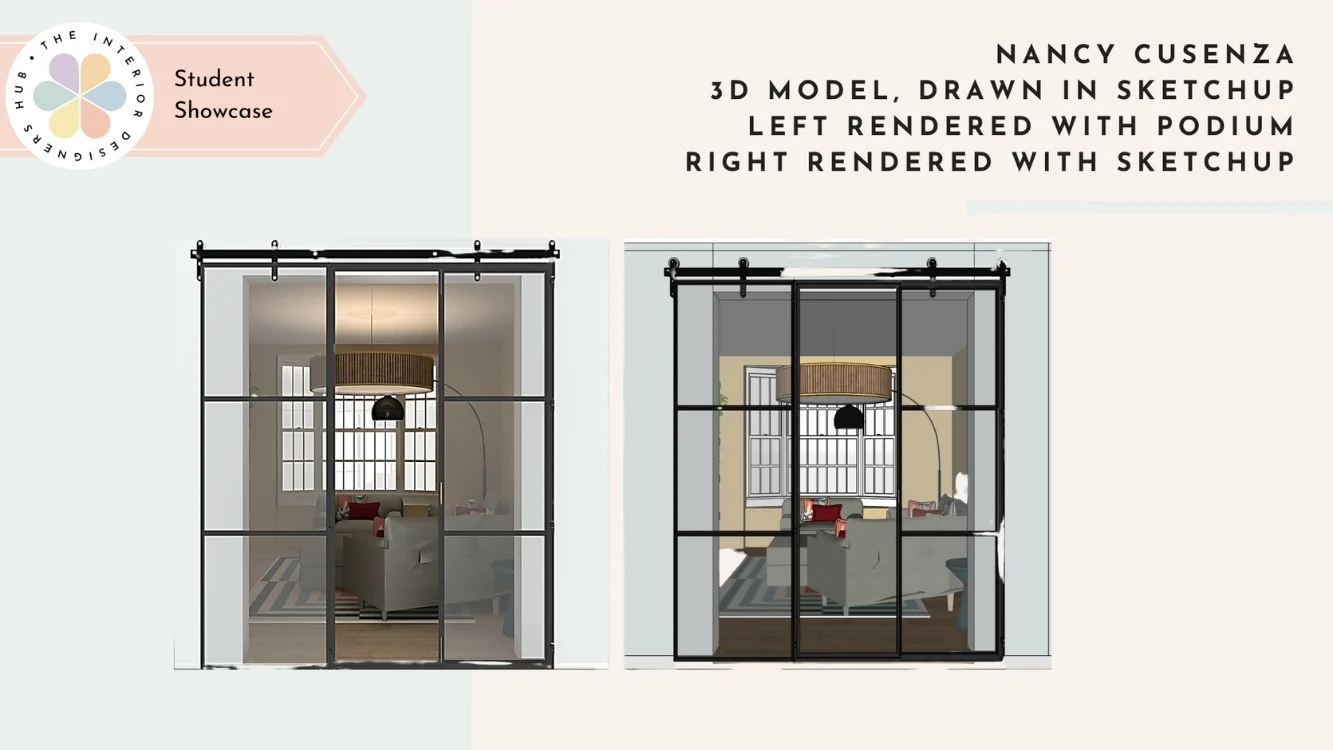
Enhance your visuals by adding materials, textures, and colour. Transform your drawings into polished, client-ready presentations with added depth and realism.
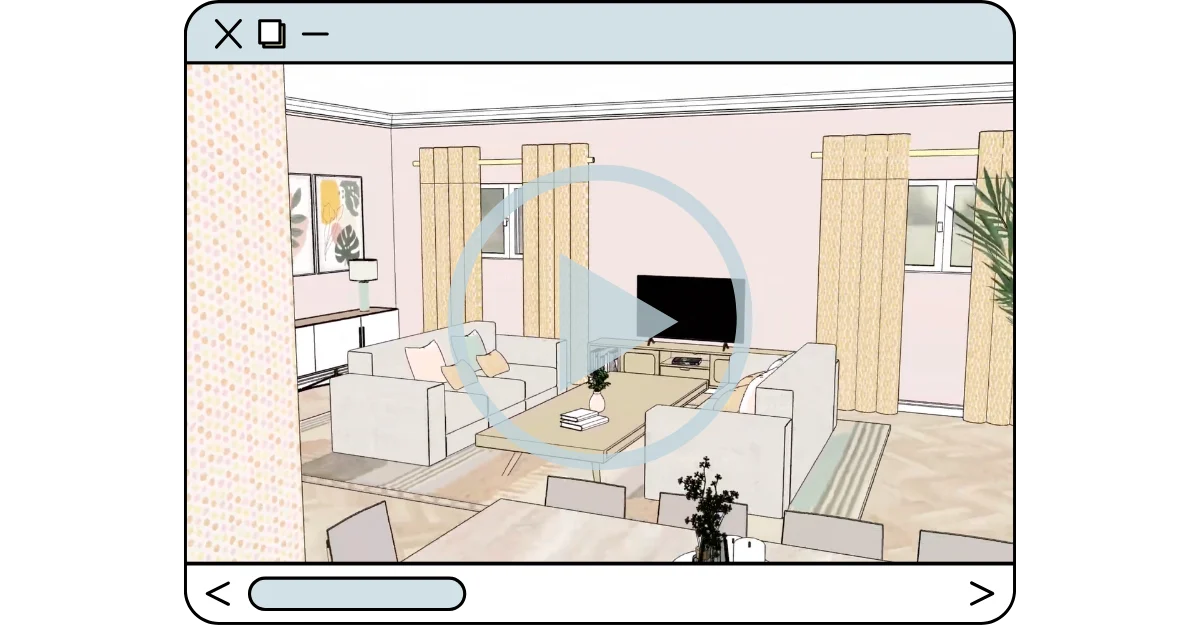
Bring your designs to life with fully realised 3D models. Help clients visualise their space while strengthening your ability to present and sell your ideas.
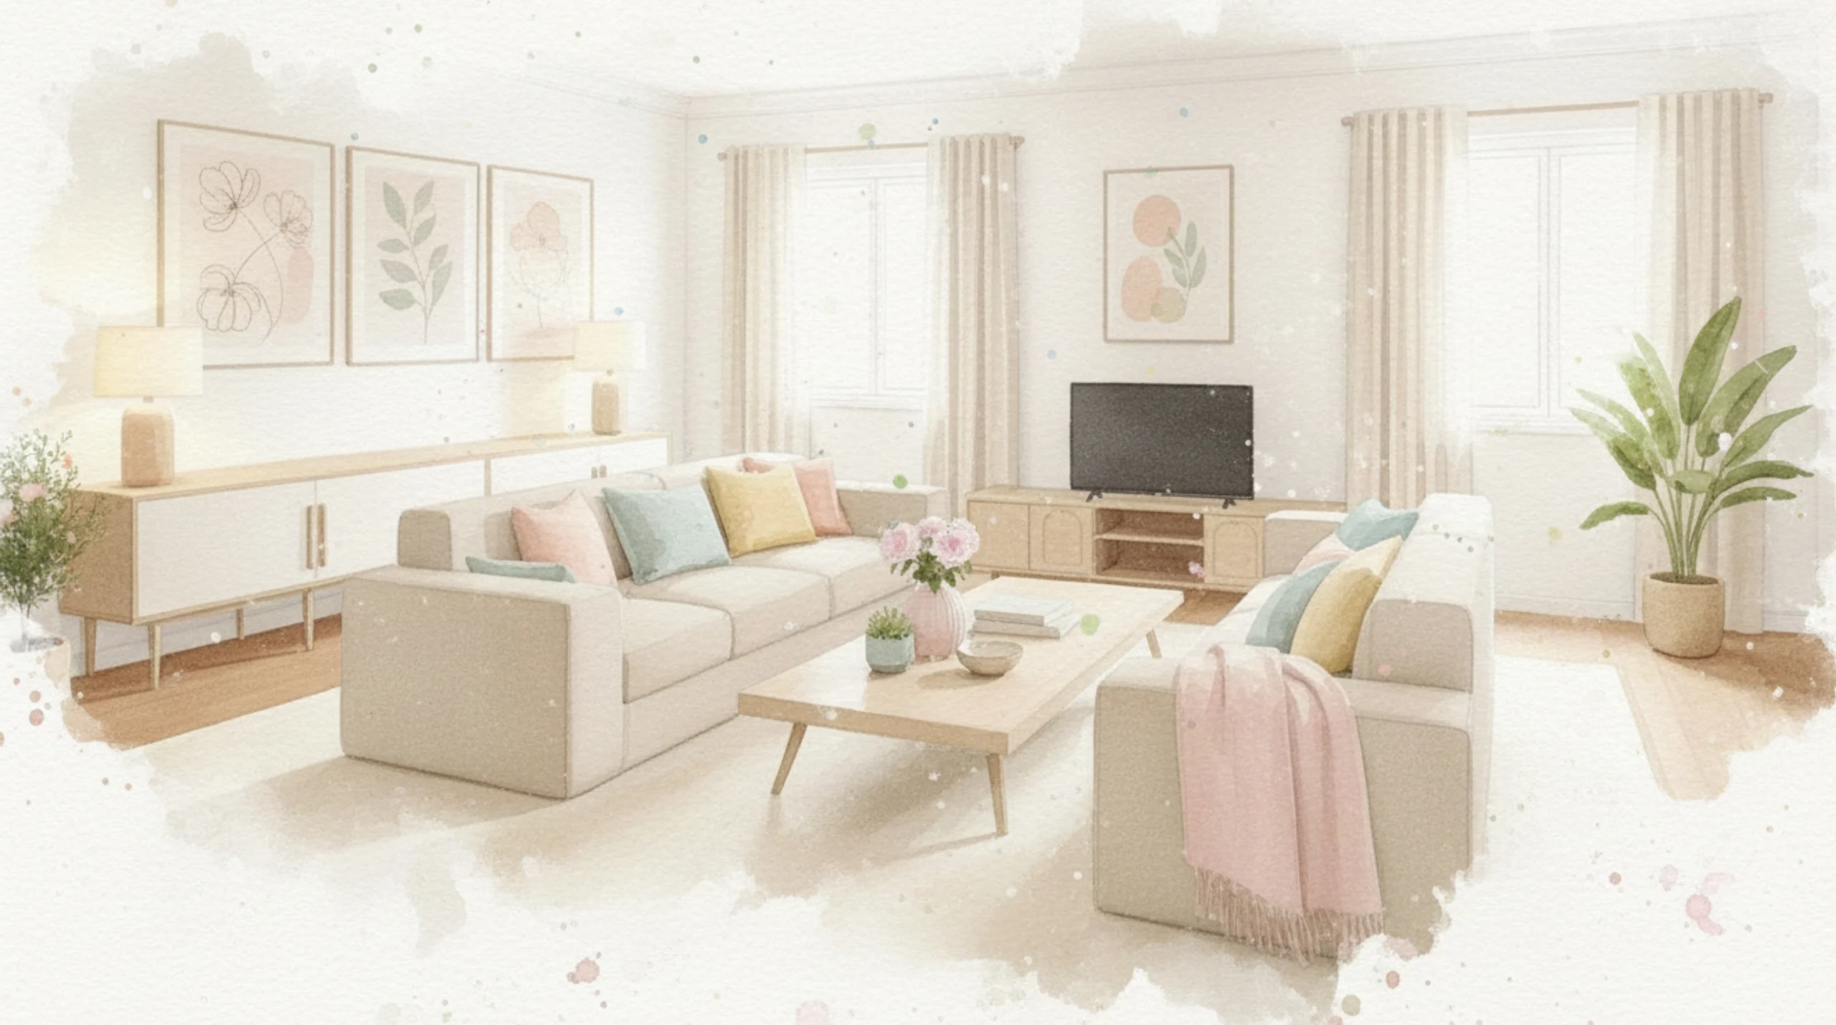
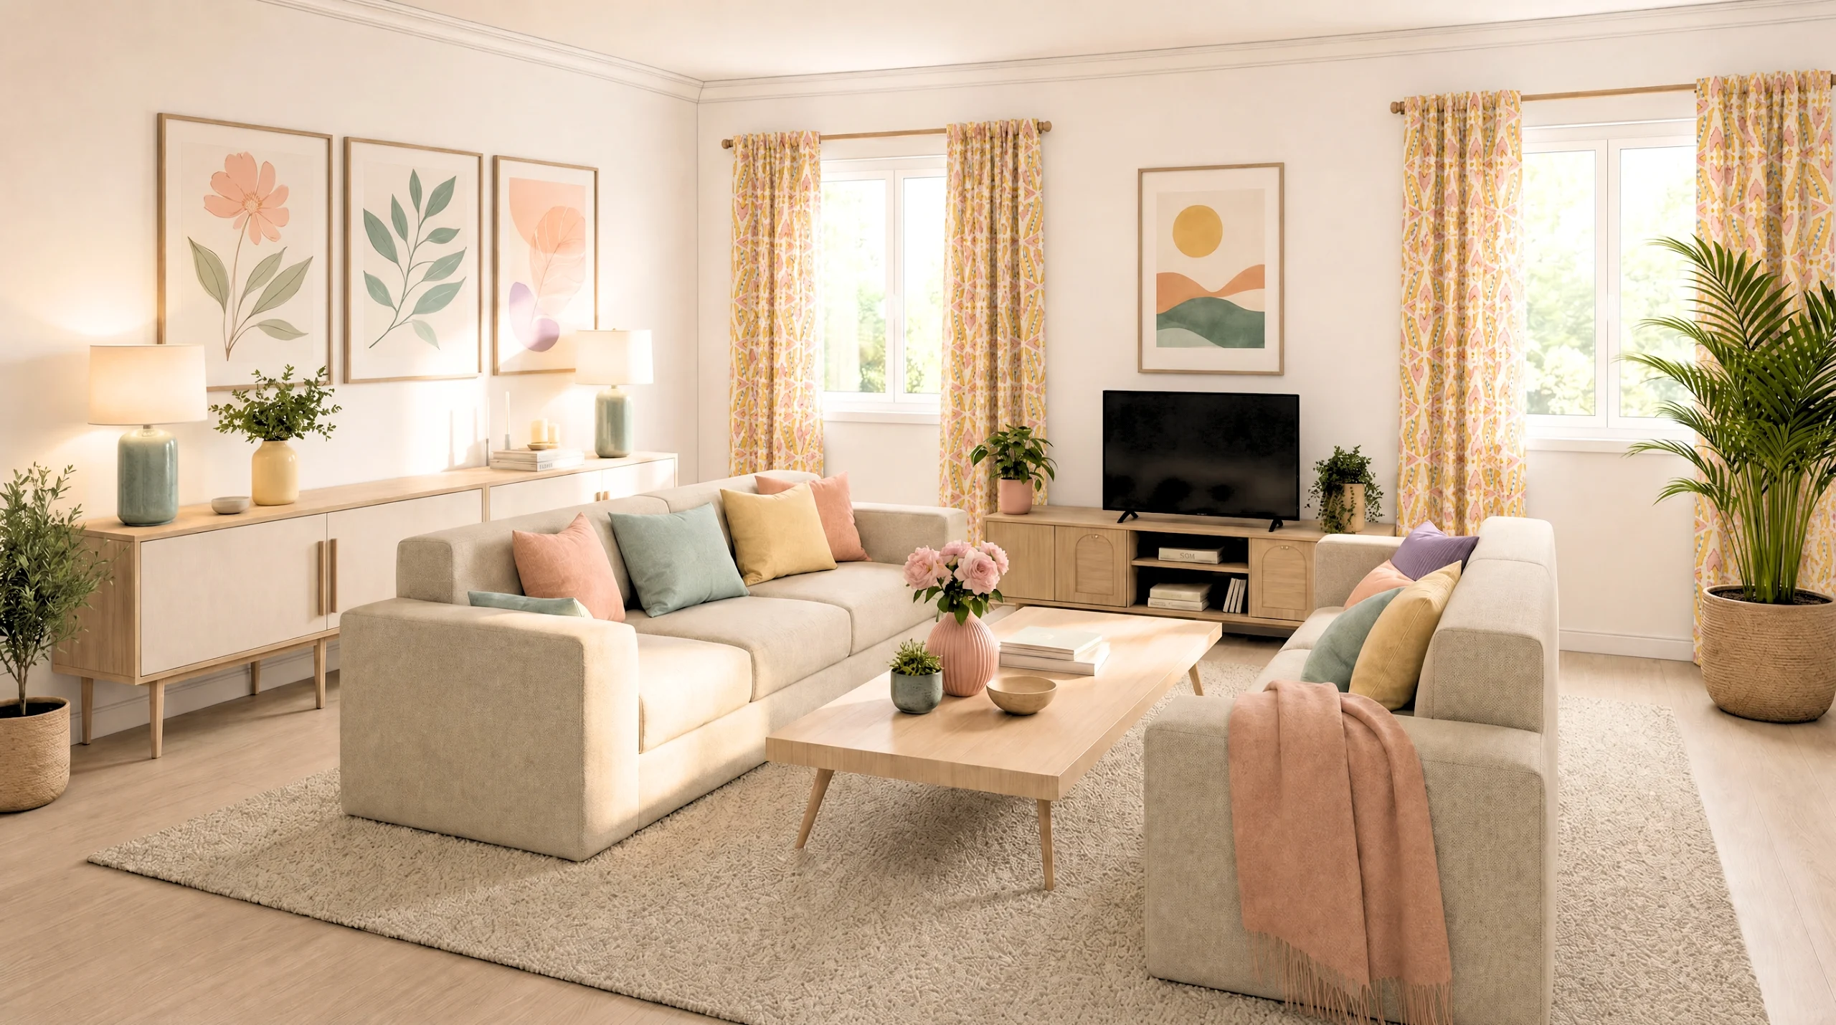
See what you could create…
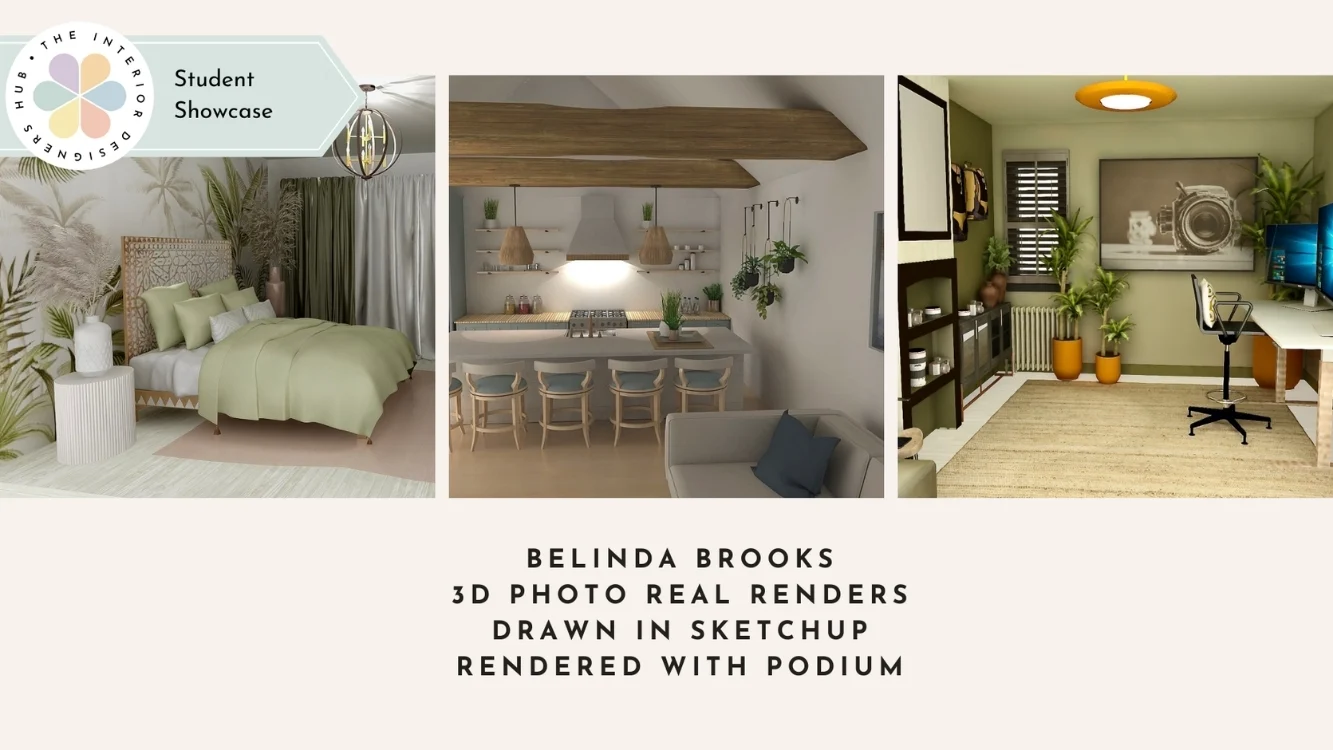
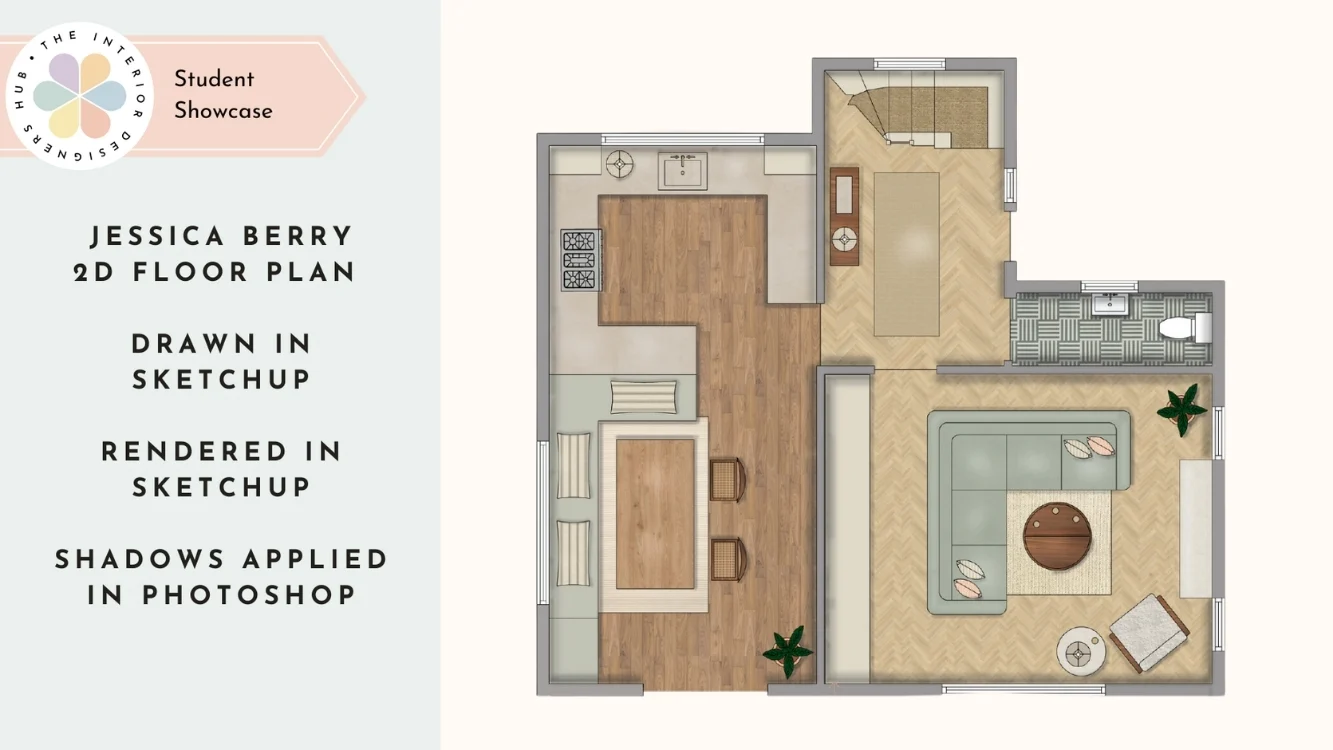
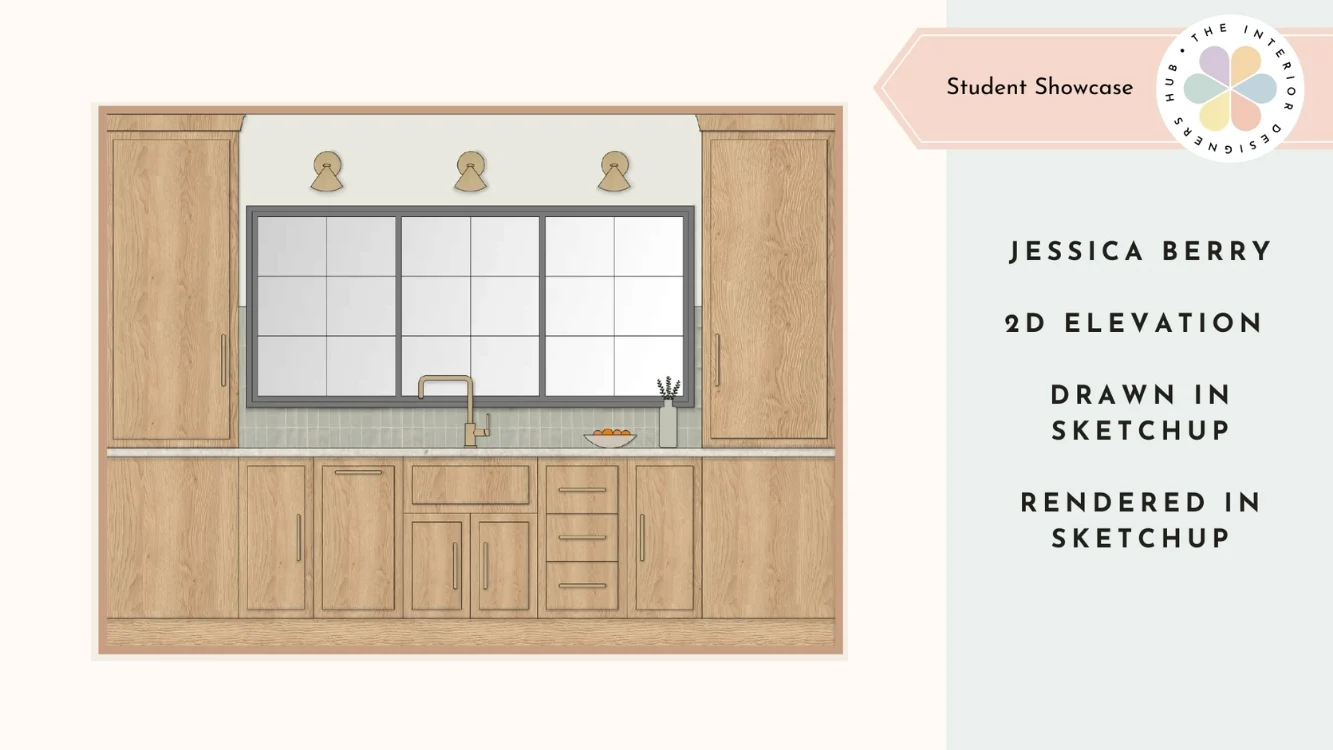
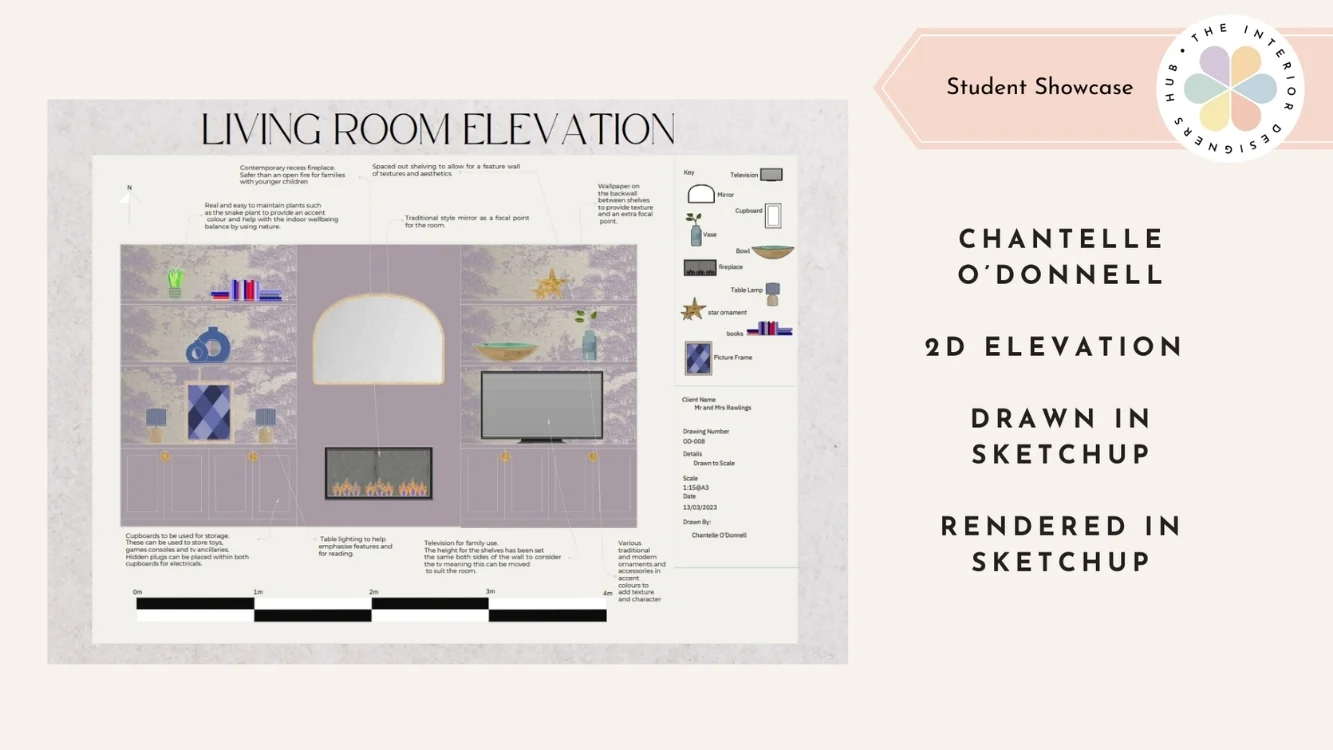
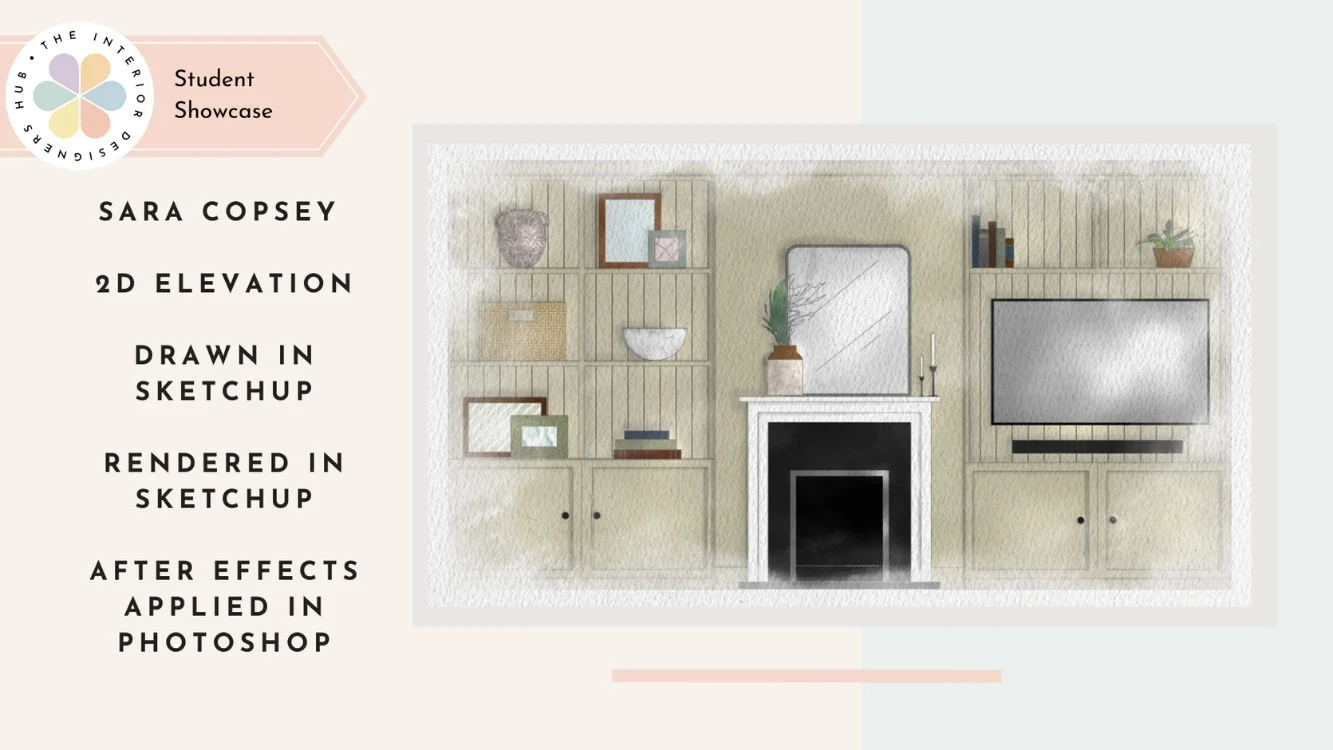


Take it from me…
digital skills open doors
As an interior designer, I’ve always loved the creative side of the job. I enjoyed sketching ideas by hand, but over time I realised there was an opportunity to take my client experience to another level. I wanted clients to do more than imagine my ideas. I wanted them to truly see them.
Learning SketchUp transformed the way I worked. Instead of relying solely on drawings and floor plans, I could create detailed 3D models and realistic renders that brought my designs to life. Clients could visualise their future spaces with confidence, often having those wonderful “wow, that’s exactly what I pictured” moments. Those skills opened doors, elevating my presentations and enhancing the service I could offer.
That’s exactly why I created this site and training. There are so many talented designers holding themselves back unnecessarily. These skills are absolutely worth learning, and they’re far more achievable than you might think. I’m here to help you.


sketchup training
the investment
COURSE ONLY (NO LICENCE)
Training + Support
No Licence Included
12-month initial term
Monthly rolling thereafter
Cancel anytime after 12 months
£25/PER MONTH
COURSE + Student licence
Licence + Training + Support
Student ID required
12-month initial term
Renewable annually
Access for 12 months (No auto-renewal)
£29/PER MONTH
COURSE + commercial licence
Licence + Training + Support
Full Commercial Licence
12-month initial term
Renewable annually
Access for 12 months (No auto-renewal)
£49/PER MONTH
would you like to try a free trial?
Try SketchUp free for 14 days and experience how easy it is to bring your ideas to life. No pressure, no commitment, just a chance to see if it’s right for you. (No credit card required!)

Need just a licence?
You might already have the skills… but not the licence. The Interior Designers Hub offers a range of SketchUp licences to suit every stage of your journey, whether you’re a student just starting out, a recent graduate building confidence, or an established designer ready for full commercial use.
Unsure which option is right for you? We’ve made it simple. Explore the available licences, compare your options, and choose the one that best fits your business needs and budget. With the right licence in place, you’ll be ready to create, present and work with confidence, knowing you’re fully equipped to bring your designs to life professionally.

faq
Got another question?
